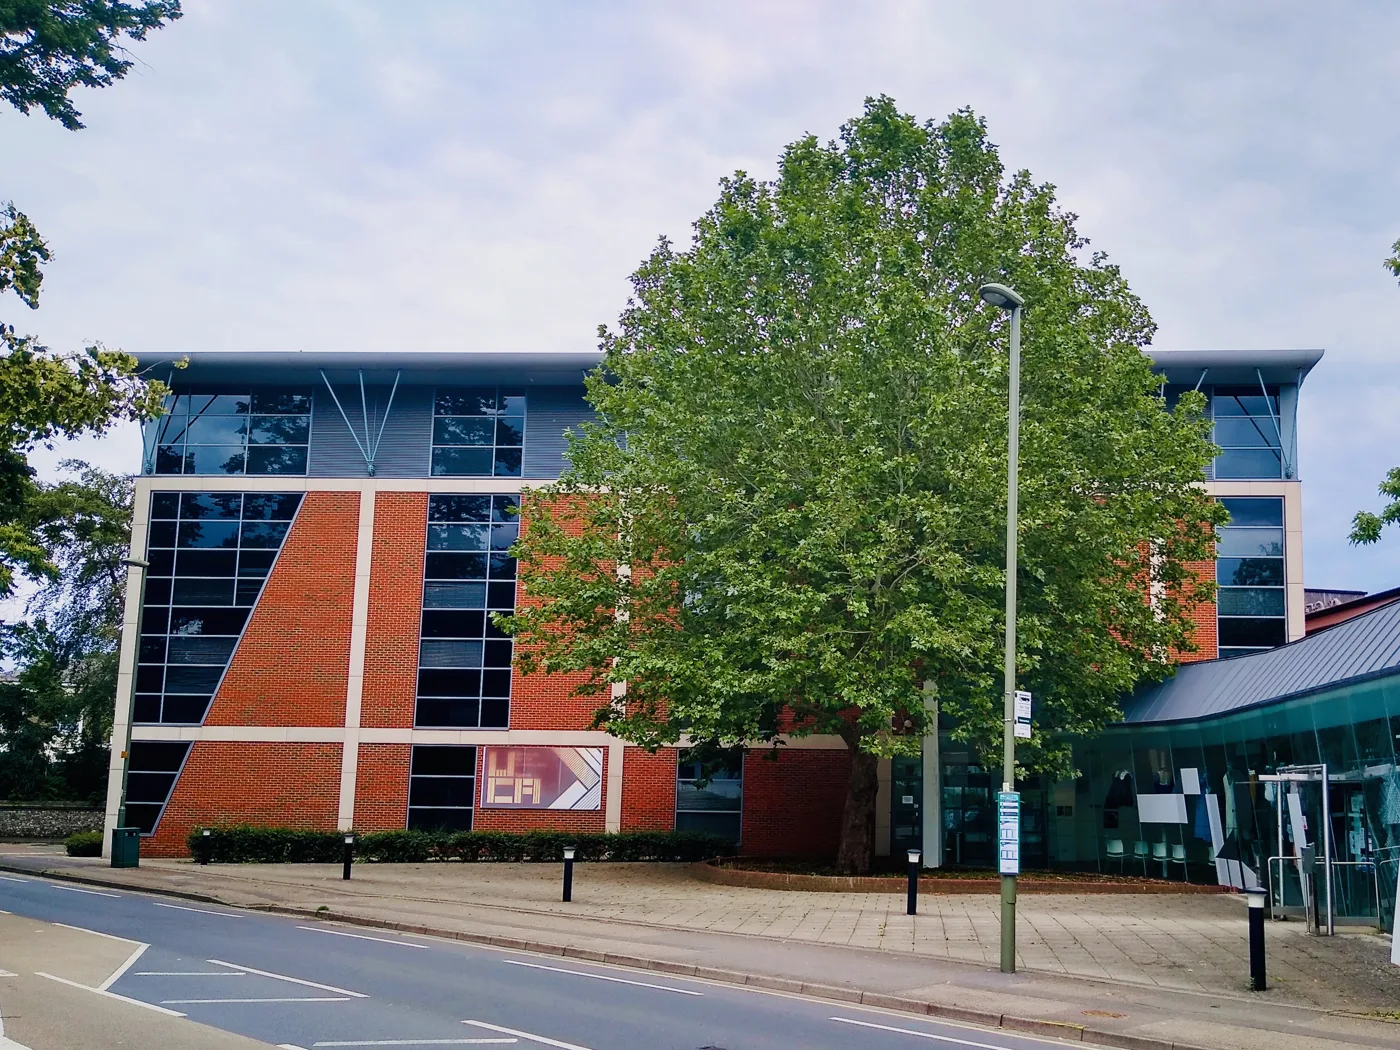

Officers recommend approval for 48 flats in two four-storey blocks at Swail House, Ashley Road, on Thursday. Registering to speak closes at noon that day.
Epsom and Ewell’s Planning Committee decides on Thursday whether to allow 48 new flats at Swail House on Ashley Road. Officers are recommending approval.
The site is the specialist housing scheme for blind and partially sighted people that has stood on Ashley Road for decades. The application would demolish its 1980s community rooms and the caretaker’s cottage, and put two four-storey blocks on the land behind. Every one of the 48 flats would be affordable rented housing.
Twenty-six people wrote in during the consultation. Twenty-five objected.
The report is Agenda Item 3 for the meeting on Thursday 10 September at 7.30pm, in the Council Chamber at Epsom Town Hall. The application reference is 25/00368/FUL.
What is actually proposed
The main Swail House building is not being touched. It sits outside the red line on the application drawings, and the report says plainly that it “remains unchanged as part of this application”.
What would be built on the land to the north of it:
- Block A, 24 one-bedroom flats
- Block B, 20 one-bedroom flats and four two-bedroom flats
- both blocks four storeys, flat roofed, 27.8 metres wide, 15.5 metres deep and 13.2 metres high
- 16 car parking spaces and 20 cycle spaces
- a combined bin and cycle store on the eastern boundary
What would be demolished: the community rooms added to the north of the building in the 1980s, and the caretaker’s cottage.
The floorspace on that part of the site goes from 337 square metres to 3,189 square metres. Density falls slightly, from 86 dwellings a hectare to 80, because the new blocks cover ground that is currently open.
The site is operated by the Royal National Institute of Blind People, according to the officer report, and the new flats are intended “for tenants associated with” the charity. The agent is DHA Planning of Maidstone.
Every flat would be affordable, and a legal agreement would keep it that way
This is the part that carries most weight in the officers’ recommendation. The report concludes the scheme “would provide 100% affordable housing as it would meet the definition of Affordable Housing for Rent set out in Annex B of the NPPF”.
That is not guaranteed by the planning permission on its own. Officers say a Section 106 agreement is needed to lock in “the rent levels, occupancy criteria and ongoing management arrangements” so the flats stay affordable in perpetuity. The same agreement would collect a £6,000 biodiversity net gain monitoring fee.
The emerging Local Plan already allocates this land. Policy SA13 identifies the site for purpose-built specialist accommodation with “an anticipated capacity of approximately 45 net dwellings to the rear of Swail House”. The application is for 48.
The report’s own numbers on the existing building do not agree with each other. The summary describes Swail House as containing 51 units, and the key information table gives 52 units plus the caretaker’s cottage. Elsewhere, responding to an objector, officers accept that “all 53 flats within Swail House will be affected by the proposed development”. The report also says the scheme “would result in the loss of four affordable units from the site” while “in reality it involves a net gain of 48 units”. Anyone reading it for the first time on Thursday night will have to reconcile those figures themselves.
What the objectors said
The application was advertised with a site notice on 3 April 2025, a press notice on 2 April 2025 and letters to 112 neighbouring properties. The consultation closed on 23 April 2025. Of the 26 submissions, seven came from one respondent at a single address and two more from another.
Their objections fall into three groups.
Height and appearance. That four storeys is excessive for the area, that grey brick would look out of place, and that a flat roof would be incongruous among pitched roofs. One objection described the new blocks as overwhelming a listed building. Officers correct that point: Swail House is locally listed, not statutorily listed. Its garden wall is the listed structure on the site.
Daylight, privacy and light. Objectors say the daylight and sunlight assessment leaves out east-facing windows at Stuart Lodge, contains inaccuracies for 1 and 2 Hereford Close, and omits 3 and 4 Hereford Close entirely. Officers confirm those two homes were not assessed, and defend it: BRE guidance does not require every window to be tested, only representative and sensitive ones. Another objection makes a point specific to this site. Swail House keeps its external lights on all night to help residents who are blind or partially sighted, and if the new blocks do the same, neighbours expect a substantial increase in light spill.
What is lost from the community. Objectors raise the Monday Club and the Epsom and Ewell Talking Newspaper, the volunteer-run charity that records audio news for blind and partially sighted people, and ask for a condition guaranteeing the recording studio survives. One objection warns the scheme would create an “enclave of disability”, concentrating people with sight loss in a constricted area. Another notes there is no guide dog toilet area anywhere in the plans.
Officers respond that the applicant says the Talking Newspaper is housed in a unit that would not be lost. They also say that “limited evidence has been provided regarding the extent of its use, the availability of alternative premises if required and whether the service would cease to operate as a consequence of the development”. On the guide dog facility, they conclude it is not a policy requirement and “feasibly it could be accommodated without the requirement for an application”.
The loss of the communal rooms themselves is acknowledged as a genuine cost. Officers rule the rooms are ancillary rather than a public community facility, so Policy HC6 of the NPPF does not bite, but say the loss of their social benefit “attracts adverse weight in the planning balance”.
The harms officers accept
The report does not claim the scheme is harmless. It accepts:
- a degree of harm to the setting of Swail House, a non-designated heritage asset, from blocks that reduce the openness of the view north from the main lawn
- increased overlooking of parts of the rear gardens at Hereford Close
- reduced daylight to some rooms within Swail House itself
- a change of outlook for some neighbours
- parking below the council’s own standards
- the removal of 15 individual trees, two tree groups, part of a third and one hedgerow, offset by 22 new trees
On parking, officers give “significant weight” to evidence that residents of specialist accommodation for people with sight loss generate less parking demand, and conclude a departure from the standard is justified. On heritage, they apply the NPPF’s balanced judgement and find the harm outweighed by the benefits. The site is covered by Tree Preservation Order 245/G1 and sits in the setting of the Church Street Conservation Area.
No statutory consultee objected. Surrey Archaeology, the highway authority, the lead local flood authority, Thames Water and Surrey Fire and Rescue all raised no objection, most of them subject to conditions.
Eighteen months in the system
The application was received and validated on 25 March 2025. It reaches committee on 10 September 2026, almost eighteen months later, and the council’s own portal gives it a decision expiry date of 14 October 2026.
Development of this scale is CIL liable. The council charges the Community Infrastructure Levy at £125 a square metre on net additional floorspace.
What it means for you
If you want to speak, you have until noon on Thursday. Two people can register in support and two against. Each gets three minutes. Register by emailing democraticservices@epsom-ewell.gov.uk or phoning 01372 732000, saying which application you want to speak on and whether you are for or against. That deadline is noon on the day of the meeting, not the day before.
If you want to watch rather than speak, the meeting is broadcast on the council’s YouTube channel, and a limited number of public gallery seats are available at the Town Hall on a first-come basis. Arrive at reception before 7.30pm.
If you live in Hereford Close or Stuart Lodge, the daylight and sunlight evidence is the specific ground officers have already conceded is incomplete, and it is the point a councillor is most likely to press on Thursday.
Three more applications are queued for 5 November. The committee’s upcoming applications report names them:
- a residential care home south of Oak Glade, Epsom
- restoration and repairs to The Lodge at Bourne Hall, Ewell
- a variation to the affordable housing obligations at Langley Bottom Farm, Langley Vale Road
That last one sits next to the 110-home appeal at Langley Vale, whose inquiry opens on 15 September.
How Epsom decides planning applications changes on 31 October. The report notes that the government’s National Scheme of Delegation comes into effect that day. The council’s constitution and scheme of delegation will have to change with it. Officers warn this “may affect any items being considered at Planning Committee from 31 October 2026 onwards”. In plain terms, the rules on which applications a committee gets to decide, rather than an officer, are about to be set nationally.
You can track what else is in the pipeline on our Epsom planning news page.
Frequently asked questions
When is the Swail House application decided?
Epsom and Ewell Borough Council’s Planning Committee considers it at 7.30pm on Thursday 10 September 2026, in the Council Chamber at Epsom Town Hall. Officers are recommending approval, subject to conditions and a Section 106 agreement. The committee is not obliged to follow that recommendation.
How do I speak at the meeting?
Email democraticservices@epsom-ewell.gov.uk or phone 01372 732000, saying which application you want to speak on and whether you are for or against it. Two speakers can register in support and two against, each with three minutes. The deadline is noon on the day of the meeting.
How many flats would be built, and would they be affordable?
Forty-eight, in two four-storey blocks. Block A would hold 24 one-bedroom flats and Block B would hold 20 one-bedroom and four two-bedroom flats. The officer report concludes all 48 would meet the National Planning Policy Framework’s definition of Affordable Housing for Rent, and recommends a Section 106 agreement to keep them affordable in perpetuity.
Is Swail House itself being demolished?
No. The main building lies outside the application boundary and the report says it remains unchanged. What would be demolished is the single-storey community rooms added to its north side in the 1980s, and the caretaker’s cottage.
Is Swail House a listed building?
Not statutorily. Officers correct an objector on this point: Swail House is locally listed, which makes it a non-designated heritage asset. The garden wall is the listed structure on the site, and the land sits within the setting of the Church Street Conservation Area.
Sources
- Epsom and Ewell Borough Council, Planning Committee agenda and public reports pack, 10 September 2026 for the officer report on application 25/00368/FUL, the recommendation, the objections and the officer responses, the constraints, the tree figures, the Section 106 heads of terms, the public speaking rules and the upcoming applications list.
- Epsom and Ewell Borough Council planning register, application 25/00368/FUL for the validation date of 25 March 2025, the committee date, the decision expiry date of 14 October 2026, the Town ward designation and the agent’s details.
Have your say